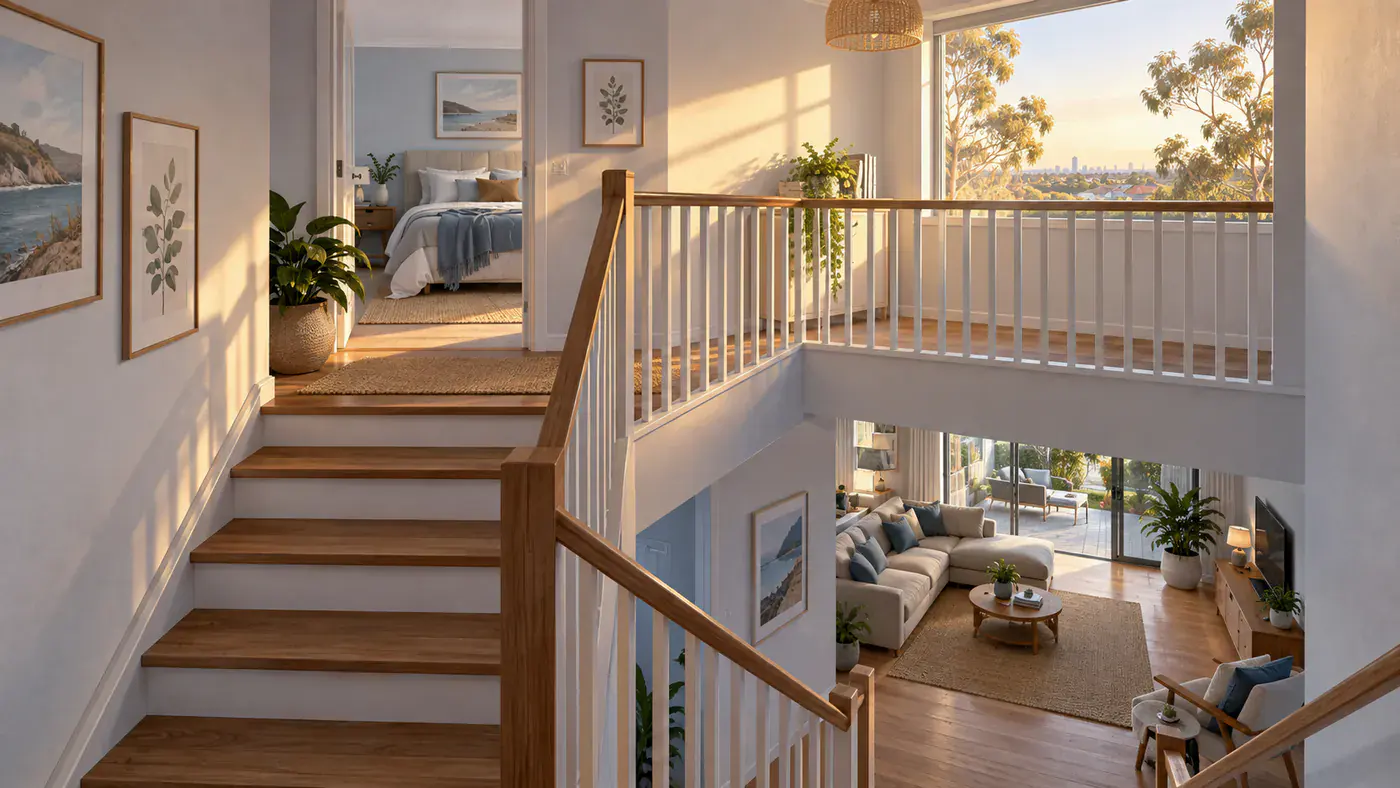
AI-generated editorial illustration; not an Ice Blast job photograph.
The downstairs living room feels comfortable, but the upstairs bedrooms are still warm. Lowering the controller again may seem like the obvious answer, yet a temperature difference between floors can have several causes.
In a two-storey home, the building, the way the rooms are used and the air-conditioning design all interact. The useful first step is to identify when and where the difference appears. That gives an air-conditioning professional better information than a single thermostat setting.
Why upstairs can hold more heat
Warm air is less dense than cool air, so it can rise through stairwells, voids and other connected spaces. The upper level may also receive heat through the roof and sun-exposed walls or windows. The effect can vary by room: an upstairs bedroom with afternoon sun may behave differently from a shaded room on the other side of the house.
Insulation, glazing, window shading, air leakage and the home's construction all influence how quickly heat enters and how long it remains. Some building materials can store heat during the day and release it later, which helps explain why an upstairs bedroom may still feel warm after sunset.
People and equipment add heat too. A room used by several people, a home office with computers or a bedroom closed for privacy can develop a different comfort pattern from a lightly used room downstairs.
Observe the pattern before choosing a response
For several hot days, note what happens without changing every setting at once. Useful observations include:
- which rooms feel warm and at what time;
- whether the problem follows morning or afternoon sun;
- which doors, windows, blinds and curtains are open or closed;
- the operating mode, set temperature, fan setting and active zones; and
- whether airflow feels weaker than usual or the system shows an error.
If practical, compare both levels at the same time rather than relying on the main controller alone. Place any household thermometer away from direct sun, supply-air outlets and heat-producing appliances. The aim is a consistent comparison, not a technical performance test.
A long-standing pattern that tracks the weather may point towards the building or system design. A sudden change from previous performance deserves a different conversation because maintenance, controls, airflow or an equipment fault may be involved.
Reduce avoidable heat before asking the system to remove it
Shading exposed windows before direct sun reaches the glass can reduce heat gain. Suitable blinds, curtains or external shading depend on the window and the building, so significant alterations are best considered with an appropriate building or energy professional.
Ceiling and roof insulation also matter, but do not enter a roof space to investigate. Existing records or a safe professional inspection are better sources of information.
Ventilation can help when the outdoor air is genuinely cooler and conditions are suitable. Once refrigerated air conditioning is running, close windows and outside doors so warm, humid air is not continually entering. A ceiling or portable fan can improve air movement around occupants, but it does not remove the underlying heat from the building.
Plan around how each level is used
Think in time periods as well as rooms. Downstairs living areas may be occupied during the day, while upstairs bedrooms matter most in the evening and overnight. A home office, nursery or shift-work bedroom can create a different pattern again.
Write down which spaces need to be comfortable together. That helps a professional assess whether an existing arrangement and its controls match real use, or whether a future design should treat the levels differently. Possible layouts include separate room systems, multiple indoor units or a ducted design, but no one arrangement is automatically right for every two-storey home.
With a compatible ducted system, zoning can direct conditioned air to selected areas. Ice Blast's overview of zoned air conditioning explains the basic concept. Zoning is a control strategy, not extra cooling capacity, and it cannot by itself correct restricted airflow, unsuitable ductwork or excessive heat gain.
Check what the controller is actually sensing
The temperature shown on a wall controller may not represent an upstairs bedroom. Depending on the equipment and control design, the system may sense temperature at the indoor unit, at a central controller or through optional room or zone sensors. Mitsubishi Electric's ducted-system guide describes these model-dependent sensing arrangements.
Ask which location controls the system when particular zones are operating. Also ask whether internal doors affect the intended return-air path. Do not block outlets or alter zone settings beyond the manufacturer's operating instructions in an attempt to force more air upstairs.
A qualified HVAC assessment can consider the supply outlets, return-air path, duct condition, zoning configuration, sensors and expected combination of active rooms as one system. This is more useful than selecting equipment from floor area alone, and it avoids turning general online advice into a sizing calculation.
When to arrange a system check
Arrange a professional check if one floor has recently stopped cooling as it did before, airflow has weakened, an error appears, water is leaking, or there are unusual sounds or smells. Record what you observed and avoid opening covers or adjusting concealed components.
See Ice Blast's residential air-conditioning service and repair information for an existing system concern. If you are planning a new or replacement arrangement, request an air-conditioning quote and describe how each floor is used.
The most useful two-storey comfort plan starts with the pattern: where heat enters, when rooms are occupied, how air moves and what the controls sense. From there, the building and the air-conditioning system can be assessed together rather than assuming that one lower setting will solve every upstairs room.