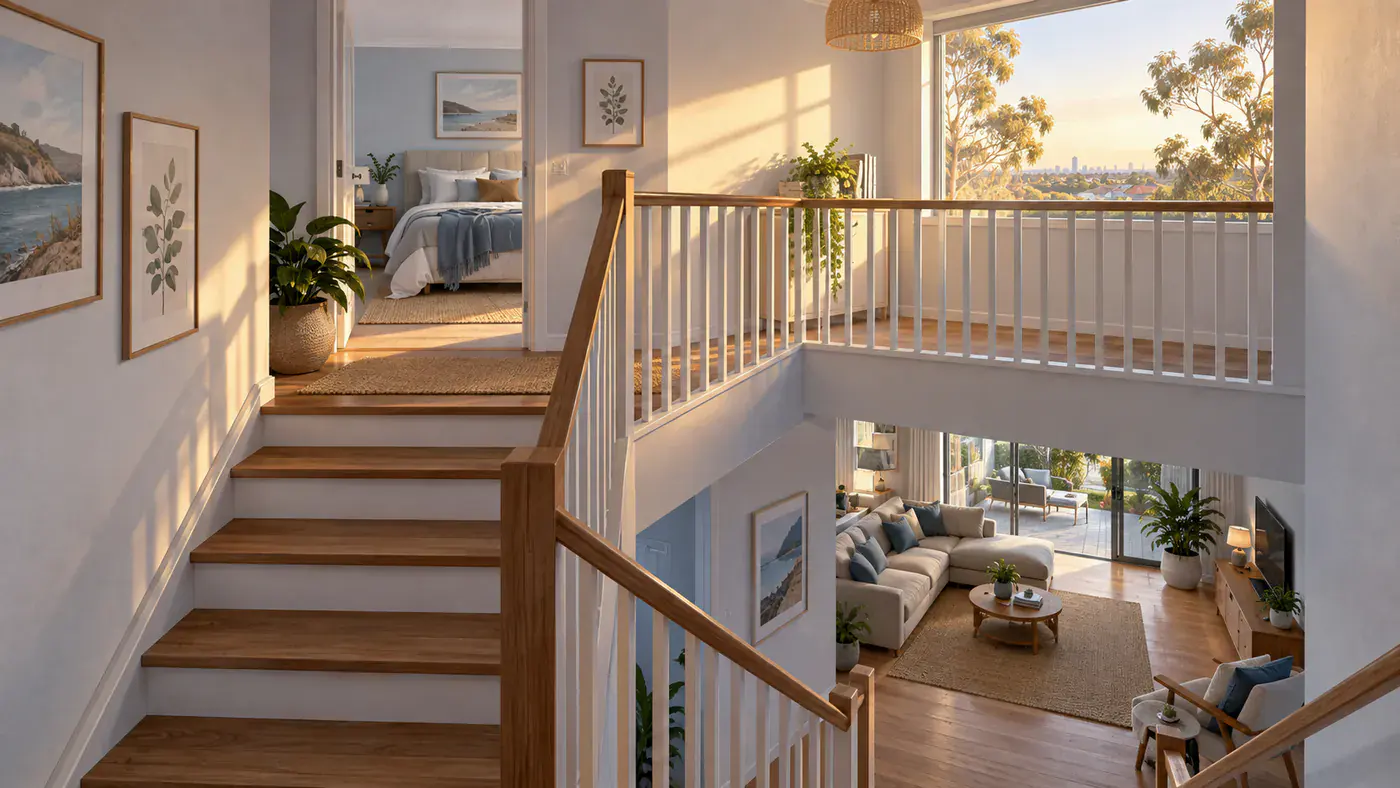
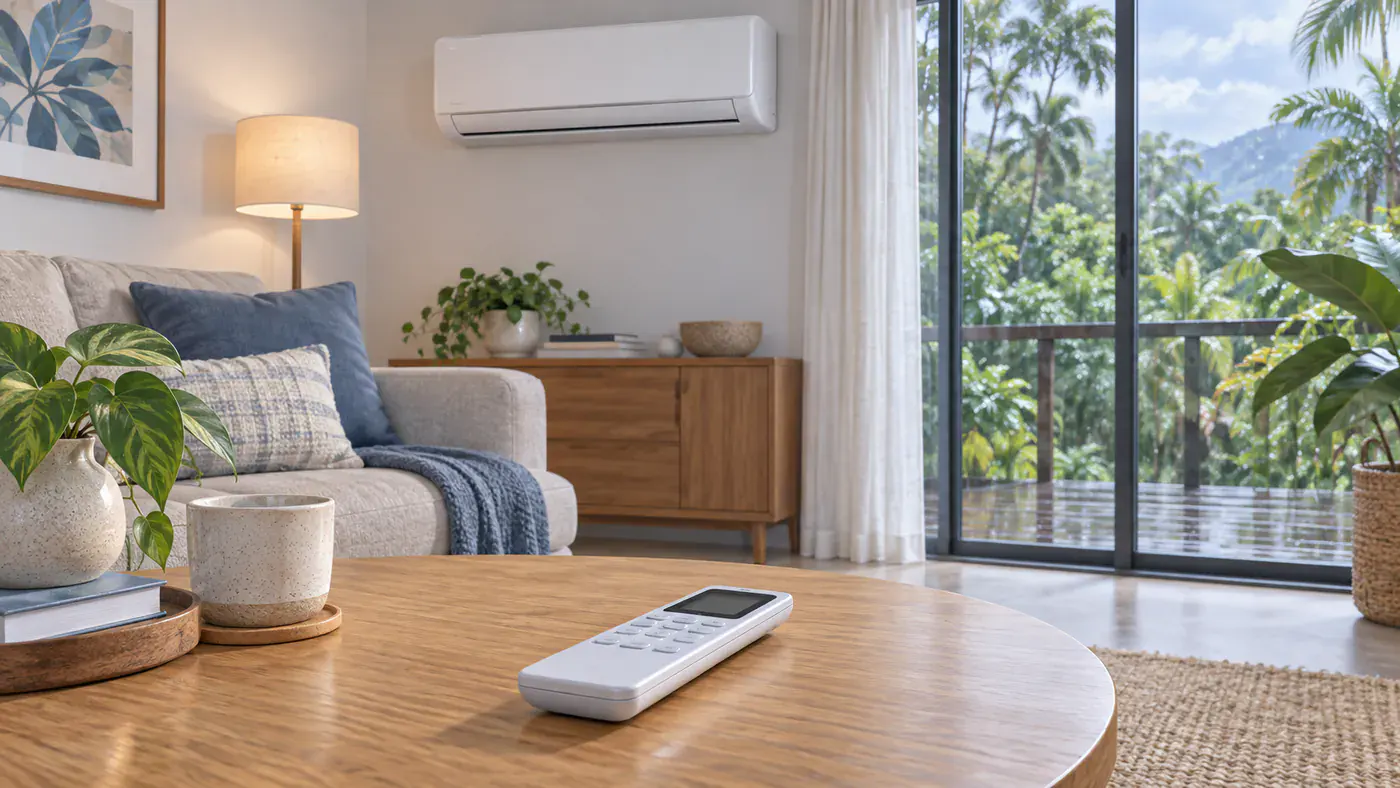
AI-generated editorial illustration; not an Ice Blast job photograph.
You know which room needs cooling. Explaining the layout, the existing equipment and where a new unit might go can be harder over the phone.
A few well-chosen photos can help introduce your project. Start with a wide view of the room, the existing indoor and outdoor units if you have them, and any relevant access limitations. Add a short explanation of what you want to change.
Photos are a starting point, not a substitute for assessing the property. They do not, by themselves, confirm the right system size, installation design or final price.
Start with the project, not the camera
Before taking photos, write down whether you are adding air conditioning, replacing an existing system or investigating options for several rooms. Explain which spaces matter most and when you normally use them.
For example, “We want to cool the upstairs bedroom at night” tells a different story from “We want the downstairs living area comfortable during the afternoon.”
Include your suburb, whether the home has one or more storeys, and anything you already know about access. Say when you are unsure. You do not need to investigate hidden services or work out the installation yourself.
1. Show the whole room
Take a wide photo from a comfortable standing position. Include the main windows, doorways and the wall or ceiling area you want to discuss. A second view from the opposite side may help explain the layout.
Keep the photo useful rather than perfect. There is no need to move heavy furniture, climb onto a chair or squeeze into an awkward space.
If you already have a simple floor plan, it may help explain how the rooms connect. Label any estimated measurements as estimates; do not guess dimensions and present them as confirmed.
2. Show the existing indoor unit, if there is one
A clear photo of the front of the existing unit can show what is currently installed and where it sits. For a ducted system, a photo of a visible ceiling grille and the wall controller can provide context without entering the roof space.
If a model label is clearly visible and readable from a safe position, photograph it. Otherwise, use an existing manual, invoice or equipment record if you have one, or simply say the model is unknown.
Do not remove a cover, open a panel or use a ladder to find a label.
3. Show the outdoor unit and its surroundings
If the existing outdoor unit is safely visible from ground level, take one photo of the unit and another showing its location. Include nearby walls, fences or other features that help explain the space.
If there is no existing unit, you can photograph an accessible outside area you would like to discuss. Treat this as a possible location, not confirmation that it is suitable.
Leave rooftop, elevated, locked or otherwise difficult-to-access equipment for the appropriate professional to inspect. An unavailable photo is better than an unsafe attempt.
4. Explain access without investigating it
Mention things you already know: a narrow side passage, limited parking, stairs, a locked gate or restrictions on when work can occur. A ground-level photo can clarify an accessible passage or working area.
Do not enter roof spaces, open electrical enclosures, move equipment or inspect wiring, pipework or drains for the enquiry. If more information is needed, ask what can be provided safely.
5. Check privacy before sharing
Look through the images for people, personal documents, computer screens, security codes and neighbouring private areas. Crop out details unrelated to the project. If you share a floor plan or an old invoice, remove unnecessary personal and payment information.
Ask which photo-sharing method the company accepts before sending attachments. Do not assume an online enquiry form accepts photos or that a public social-media comment is the right place for property details.
What if you cannot provide every photo?
Send what you can obtain safely and explain what is missing. Useful information does not have to be a complete photographic survey.
Likewise, do not assume a quote can be finalised remotely because you have supplied photos. A site visit, further questions or additional assessment may still be needed. Daikin's installation overview describes the role of assessing the space and proposed installation before the work proceeds.
Your enquiry checklist
- What you want to install or replace, and which rooms you want to use.
- Your suburb and whether the property has one or more storeys.
- A wide room photo and safely accessible views of existing equipment.
- The model details, only if already known or safely readable.
- Known access limitations and any information you cannot safely obtain.
Ready to discuss the project? Request an air-conditioning quote from Ice Blast and ask how to provide any supporting photos.